
New homes
Bring the architectural plans, construction schedule and heating and cooling requirements into the design conversation.
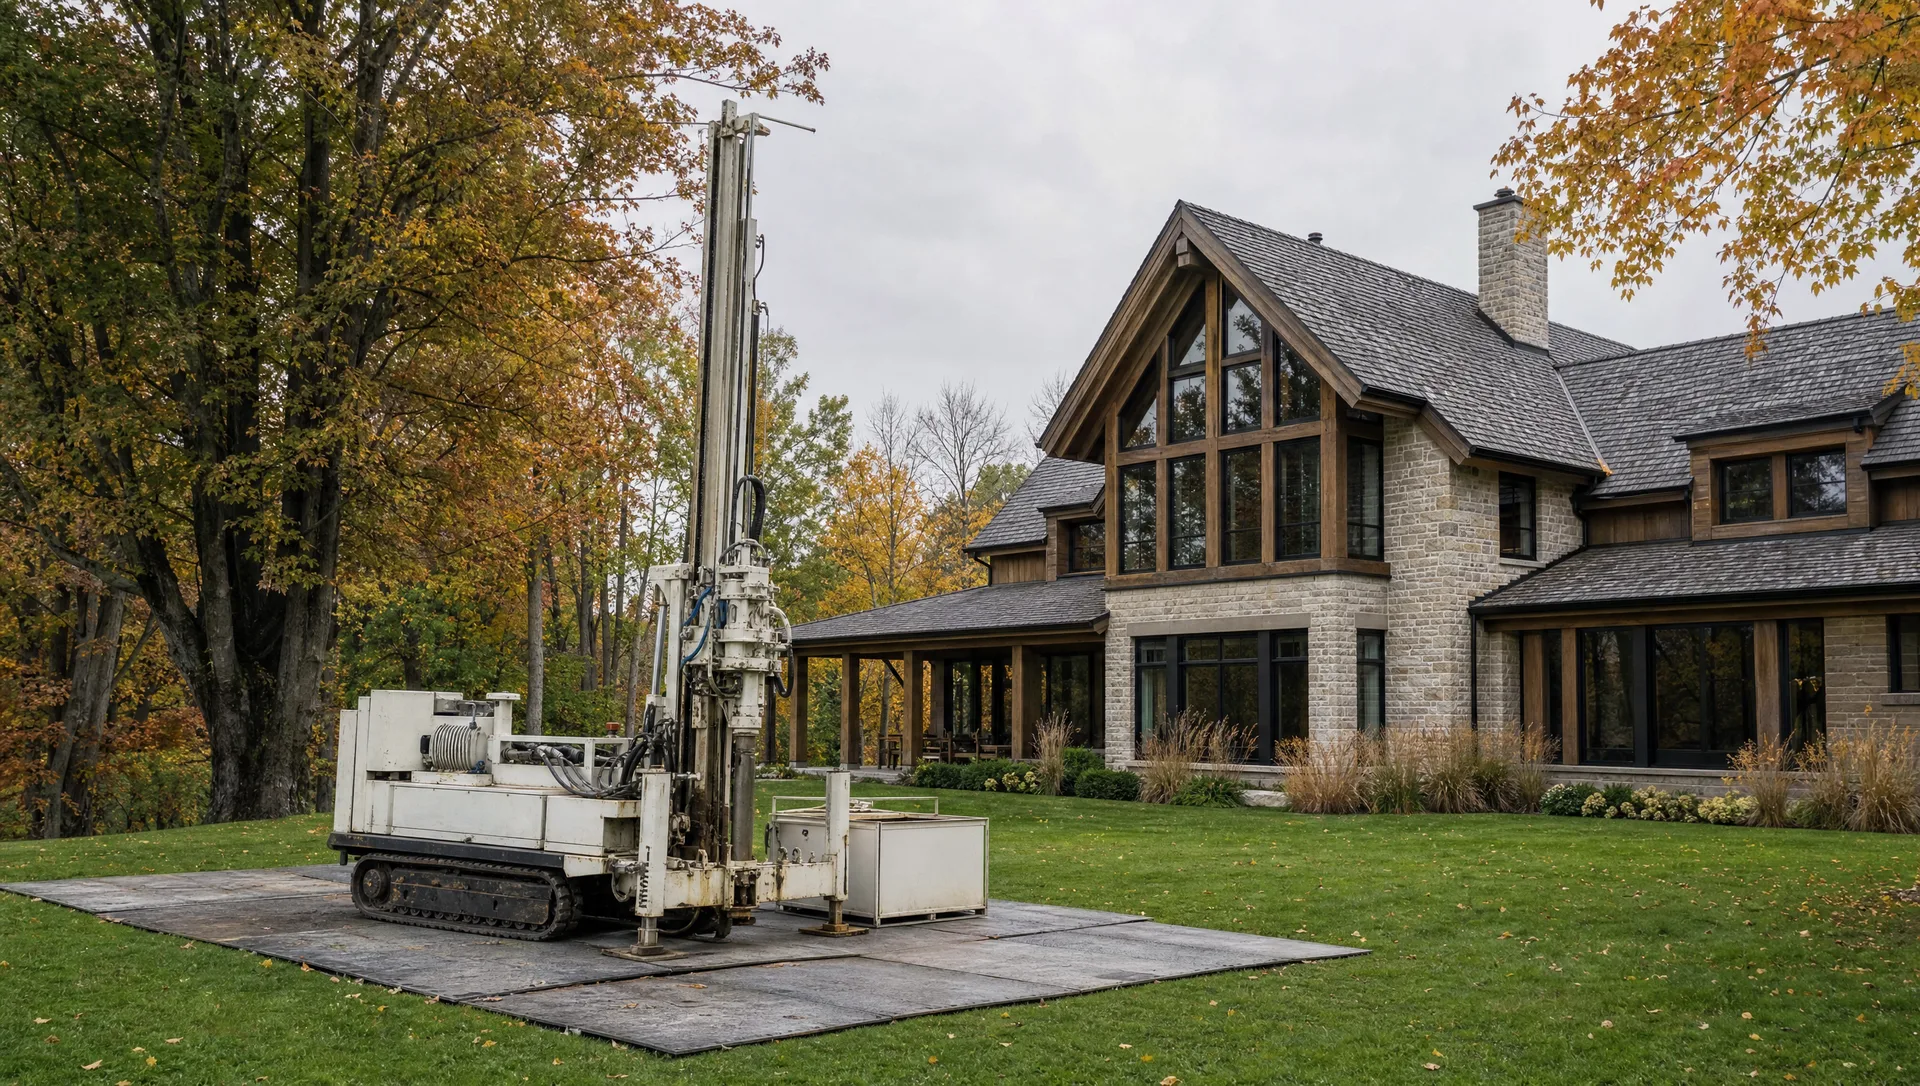
Plan a heating and cooling system around the house, its existing distribution and the space available for a ground or water source.
Discuss your projectAI-generated illustration.
Bring the architectural plans, construction schedule and heating and cooling requirements into the design conversation.
Review the present equipment, ductwork or water distribution, electrical supply and mechanical-room access before defining a retrofit.
The appropriate loop depends on the property, ground or water conditions, access and applicable approvals.
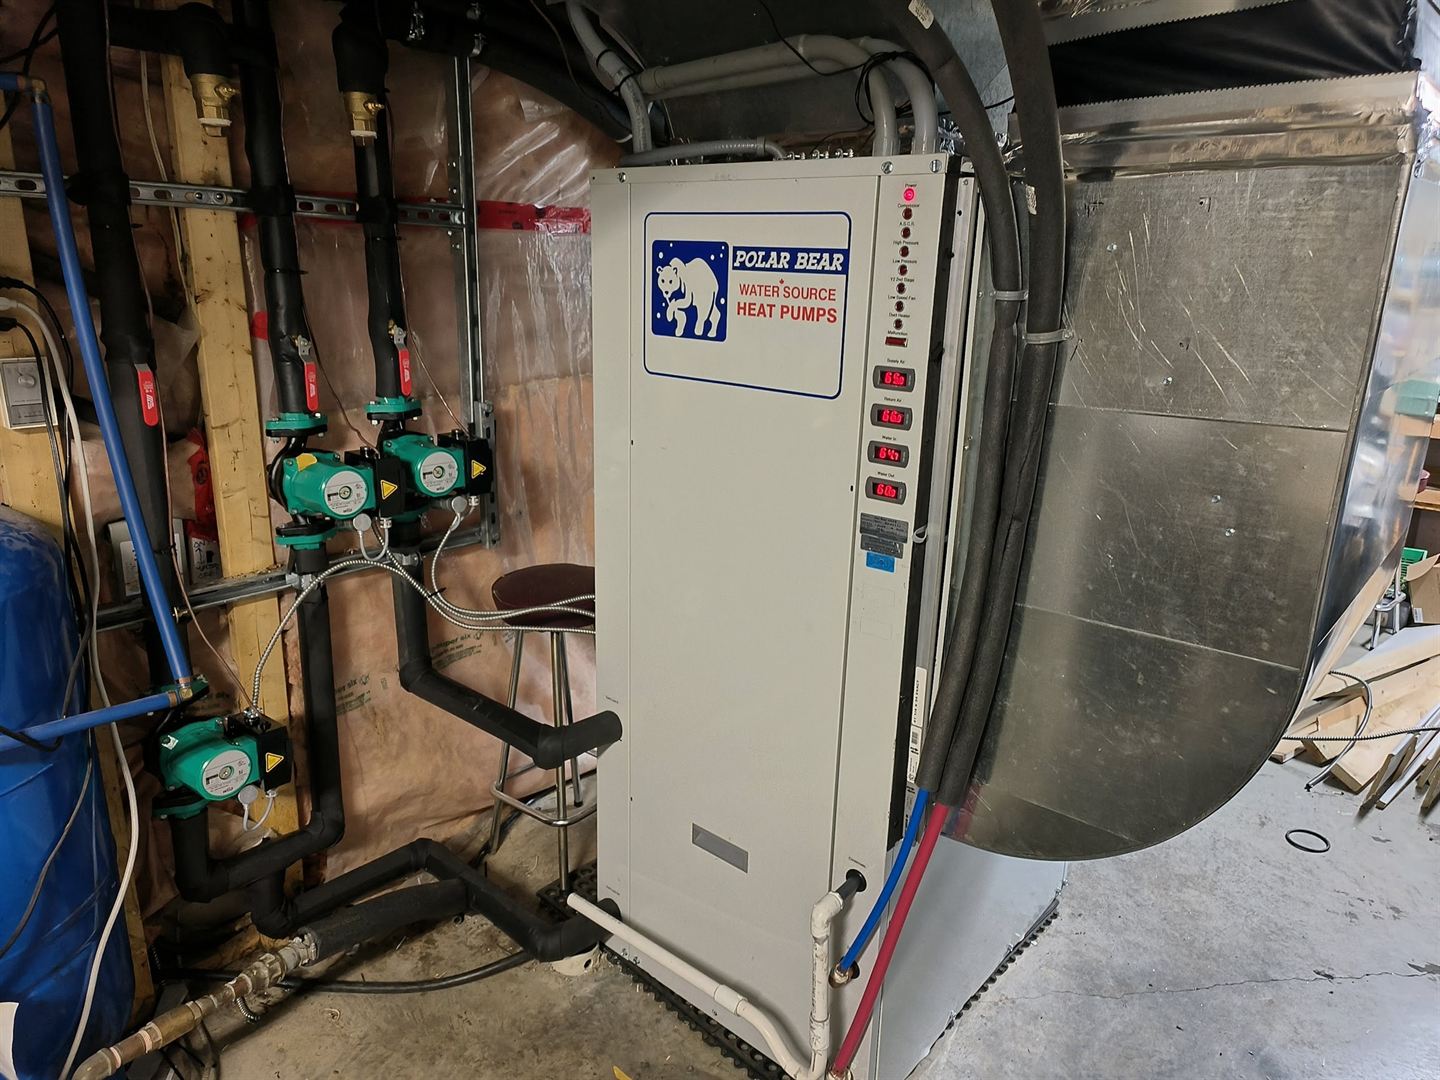
Explore installationThe heat pump sits in the mechanical room with the distribution and controls. Plan access for service before the finishes go in.
Share the address, building use, approximate size and any heat-loss or heat-gain calculations.
Existing fuel bills and comfort concerns help explain how the present system is used.
Describe your timing, renovation plans and practical constraints. Running-cost estimates need project-specific assumptions.
What affects project cost
Share your location, current heating and cooling system, and timing.
Discuss your project+1 647 914 8114